How the hotel should feel, and what it will cost.
A premium longevity hotel is not made premium by its treatments alone. The atmosphere a guest walks through - the weight of a door, the colour of a lampshade, the light in a hallway at six in the evening - does a meaningful share of the work that justifies the rate. This page sets out the design direction first - the principles, palette, and governance that should hold across time - and then the renovation scope and cost required to realise it.
Piecemeal has cost real money.
A pattern worth naming honestly at the start. Across recent years, renovations and upgrades to the hotel have been commissioned without a shared aesthetic direction. Individual decisions have been made in isolation — a refurbished room here, a replaced reception fitting there, a new bar chair, a different carpet — each justified on its own terms, each defensible in isolation, none of them accountable to a coherent whole.
The commercial cost of this pattern is not only the price of the individual items. It is the price of stripping them out. Several of the recent changes will need to be reversed and redone as part of the Long Hotel transition, because they point the house in a direction we are not going. That cost is now sunk twice: once in the installation, once in the removal. Neither spend has built brand equity.
The commercial case for a coherent design direction is therefore not a taste argument. It is a waste argument. Coordination-by-chance is one of the most expensive ways to run a hotel, and stopping that pattern is one of the cleanest cost savings available. Every decision made from this point forward should either build toward the proposed direction or be held back until it can.
Calm materials, honest light, warm restraint.
The Long Hotel should feel, on arrival, like a place that has been considered. Not luxurious in the gilded sense — luxurious in the sense that someone has thought about every surface the guest's hand will touch and every light that will fall on them. The reference points are Japanese ryokan, Scandinavian country hotels, the quieter end of British country-house design. The reference points are emphatically not resort hotel, cruise ship, or contemporary corporate hotel.
Two ideas sit behind the aesthetic direction, one from each tradition. The first is wabi-sabi (侘寂) — a Japanese concept, rooted in Zen Buddhism and the sixteenth-century tea ceremony of Sen no Rikyū, that finds beauty in imperfection, asymmetry, natural weathering, and the quiet authority of things that have aged honestly. A wool rug that softens with use, a linen curtain that creases, a ceramic bowl with a glaze that pools unevenly — these are not flaws to be corrected, they are the evidence of life that makes a room feel real. The second is hygge (pronounced hoo-ga) — a Danish concept with no direct English translation, describing the atmosphere of warmth, intimacy, and quiet contentment that comes from soft light, natural materials, shared meals, and the feeling of being sheltered. A candle at dinner, a wool throw on a reading chair, a fire in the hearth in winter — small, deliberate gestures that make a space feel held rather than staged. Wabi-sabi gives the hotel its material honesty; hygge gives it its warmth. Together they are the opposite of the polished, photographed, Instagrammable hotel aesthetic — and that is the point.
Calming neutrals, not bright unnaturals
The guest should read the hotel as a place that lowers the nervous system rather than one that excites it. That means warm off-whites, soft sand, stone, deep moss, terracotta as accent only. It does not mean beige; it means the natural colours that rooms take on when they are lit by afternoon sun through a linen curtain. Bright blues, hard reds, synthetic pastels, and cool greys — all off the palette.
Natural textures over finishes
Wool, linen, oak, unpolished stone, hand-thrown ceramic, clay, sisal, unglazed tile, aged leather. The guest's hand should land on surfaces that are cool or warm to the touch depending on what they actually are, not depending on what they have been coated with. Polished chrome, high-gloss laminate, synthetic velvet, plastic plants — all off the palette. The test: could a guest touch this surface with their eyes closed and still tell what it is?
Honest light
Warm light, always. Daylight is the primary source; artificial light mimics it. Every lamp, every overhead, every reading light, every bathroom fitting, every treatment-room downlight, every corridor sconce — 2700K or below, without exception. No cool white. No daylight-equivalent bulbs. No 4000K or 5000K LEDs anywhere a guest will encounter them. No blue light from any fixture. The bathroom mirror that washes a guest's face cool at six in the morning is the lighting failure most hotels make and we will not make. Lamps at low heights in the evenings; no overhead downlights glaring in guest spaces; candlelight at dinner service. The goal: a guest arriving at seven in the evening should find the light of the hotel matching the light of the sky outside, not competing with it — and a guest waking at six in the morning should find a room that lets them wake gently rather than one that floods them with the colour of an office.
Restraint over decoration
Empty space is a feature, not a failure. A hallway with one chair and one flower arrangement is better than a hallway with four chairs and a painting. A bedside table with a lamp, a carafe, and a book is better than one with six items. The ryokan principle: fewer objects, each chosen with care, each given room to be seen. This also happens to be the single cheapest design principle to implement — the restraint saves money directly.
Atmosphere over amenity
Every addition to a guest space should be evaluated on whether it adds to the atmosphere or merely to the inventory. A Nespresso machine in the room adds amenity but subtracts atmosphere (hum, plastic, branded packaging). A silent kettle with loose tea on a wooden tray adds atmosphere. Often the atmospheric choice is also cheaper; almost always the atmospheric choice is the one the guest will remember.
What is in, what is out, and roughly what it costs.
The palette below is the reference point for every renovation, purchase, and replacement decision going forward. It is deliberately sized to be cost-conscious — these are not luxury-tier materials, they are the tier that honest hotels use when they care about longevity and coherence. Where a cost range is given it is approximate and at trade price; specific items would be sourced through proper procurement.
In the palette
- Oak and pale ash — flooring, furniture, architectural detail. Either plain-sawn or rift-sawn; kept in natural tones or hand-oiled rather than stained dark. Cost range: widely available at mid-tier trade.
- Lime-washed plaster walls — the signature wall finish. Soft, chalky, changes through the day with the light. Adds a texture that emulsion cannot. Cost: marginal premium over paint; worth every penny.
- Unpolished stone — limestone, travertine, Portland stone. Used on floors of public rooms, bathroom surrounds, thresholds. Honed finish (not polished).
- Linen and wool — curtains, upholstery, bedding. All loose-weave and heavy-weight; no synthetic blends. Irish linen for curtains; Jersey wool where the supply allows.
- Hand-thrown ceramic — tableware, bathroom vessels, tea service. Commissioned locally (Jersey has several working ceramicists) where possible, off-the-shelf from a consistent supplier elsewhere.
- Aged leather — reading chairs in the library, bar stools, door straps. Vegetable-tanned, left to patina. Avoid anything that looks "new leather" for more than three months.
- Brass, aged — door handles, lamp fittings, tap hardware. Unlacquered, allowed to dull. Polished brass is off the palette.
- Sisal and jute — runners, rugs, mats. Natural colour only.
Out of the palette
- High-gloss laminate — kitchen cabinetry, bar tops, desk surfaces. Reads cheap even when it is not.
- Polished chrome — tap hardware, light fittings, trim. Harsh under warm lighting; reads contemporary-corporate.
- Synthetic velvet and microfibre — upholstery. Holds cold, discolours, reads resort-hotel.
- Plastic plants and artificial flowers — without exception, including silk substitutes designed to look real.
- Bright accent paints — teals, peacock blues, hard reds, sharp yellows. The "statement wall" has no place here.
- Patterned carpet — in guest-facing spaces. Solid natural tones only; patterned floor covering reads hotel-conference.
- LED strip lighting — under cabinets, in coves, as architectural accent. Harsh, colour-unstable, reads retail.
- Glass-topped tables — in public rooms and bedrooms. Cold surface; reflections compete with the light we are designing for.
- Branded amenity packaging — shampoo miniatures, plastic Nespresso pods, teabags in paper envelopes. All are operational shortcuts that subtract from atmosphere.
What the brand is on a page, what it is in a room.
Brand identity as a system covers both the two-dimensional surface (website, print, signage, stationery) and the three-dimensional experience (how the identity feels when a guest walks into reception or into a guest room). The design direction above governs the three-dimensional side. The summary below governs the two-dimensional.
Terracotta is an accent colour only. It should never exceed ~10% of any composition. Moss deep is the primary dark; pure black is off the palette. Cream is the primary page background everywhere; pure white is off the palette too (it reads sterile).
Fraunces
Display & headlines · transitional serif with a confident italic. Used for all h1, h2, and lead paragraphs.
Live well. For long.
Inter
Body text & UI · a contemporary sans, light weights preferred. All body paragraphs, labels, and functional copy.
The programme begins with a fifteen-minute call so the right programme is recommended for the right reason.
Eyebrows are always uppercase Inter at 0.72rem with 0.18em letter-spacing, in terracotta or clay. Numerals in headlines use the display-font oldstyle figures (e.g. 1971 not 1971).
Natural light, mid-morning or late-afternoon preferred, never flash. Compositions that accept negative space rather than filling it. Subjects in the frame should include environmental context — a treatment room with its window, a bowl of food on a table with morning light falling across it, a guest walking a coast path with the weather visible. The house style is observational rather than styled: a documentary eye rather than a lookbook eye. Guests' faces obscured or at angle rather than smiling at the camera.
Precise, grounded, warm. Sentences that earn their length. British English; British spelling. Specific over vague ("the fifteen-metre infinity pool" not "the generous swimming pool"). Honest about trade-offs. First person plural where the hotel is speaking as an institution ("we will"), second person where we are speaking to a guest ("you will arrive"). No superlatives unless they are verifiable; no adjectives that could apply to any hotel.
How design decisions should be made going forward.
The guidelines above will only hold over time if there is a clear process for applying them. The proposal is a straightforward three-tier governance model. It is designed to be cheap to operate — not a bureaucratic overlay, a decision rule.
Day-to-day purchases
Replacement linen, consumables, small furniture, back-of-house
Decided by the General Manager, against a written palette document (distilled from this page). No approval required if the item falls clearly within the palette. Items sitting outside the palette escalate to tier two.
Guest-facing changes
Any alteration visible to a programme guest — room renovations, reception fittings, restaurant and bar, the spa wing, signage, landscaping
Decided jointly by the GM and a nominated design lead (either a family member with sign-off authority or a retained designer). A written brief citing this page's materials palette is mandatory before any spend. Works over £5,000 escalate to tier three.
Capital works and rebrand-relevant decisions
Full room renovations, structural changes, signage scheme, any decision that touches the brand identity
Decided by the board, with a retained design firm briefed against this page. Works at this scale happen on a planned schedule with board sign-off at brief, concept, and implementation stages. No in-flight changes without return to the tier.
The proposition is not that every decision needs committee approval. The proposition is that unbriefed, palette-unaware decisions stop happening. A coherent aesthetic is not expensive to maintain once the rules are written down and someone is accountable for them. It is a failure to write them down and a failure of accountability that has been expensive to date.
What the renovation would actually involve.
The design direction above is the rulebook. What follows is what the renovation project would look like in practice — what gets touched, in what order, at what cost. Two approaches are modelled: a minimum viable premium launch focusing only on programme-facing spaces, and a full premium renovation of the entire hotel.
What the palette looks like, in four of the rooms that matter most.
Four of the most heavily used guest-facing spaces, shown today and as they would feel under the proposed direction. Reception is the first impression a programme guest forms; the restaurant is where they spend their evenings; the restaurant entrance is the threshold every guest crosses three times a day; the wellness reception is where the clinical day begins. Each rendering applies the same rulebook — calm neutrals, natural textures, honest light — without changing the bones of the rooms.
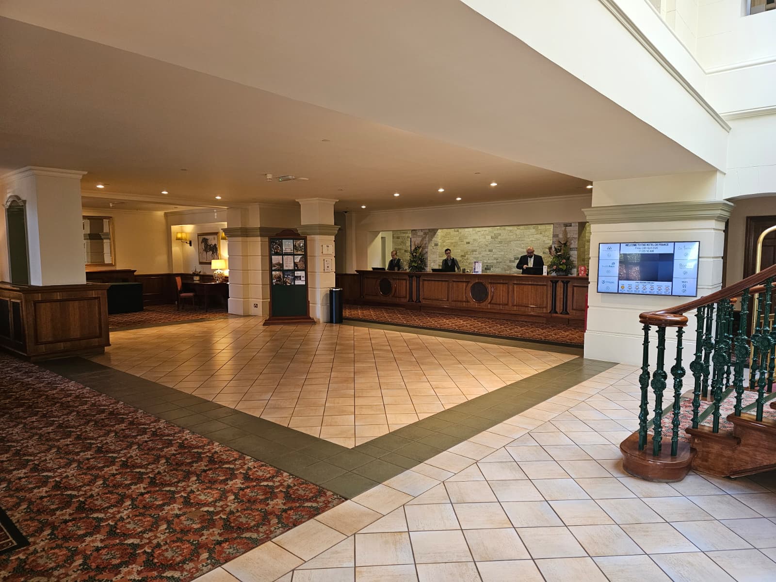
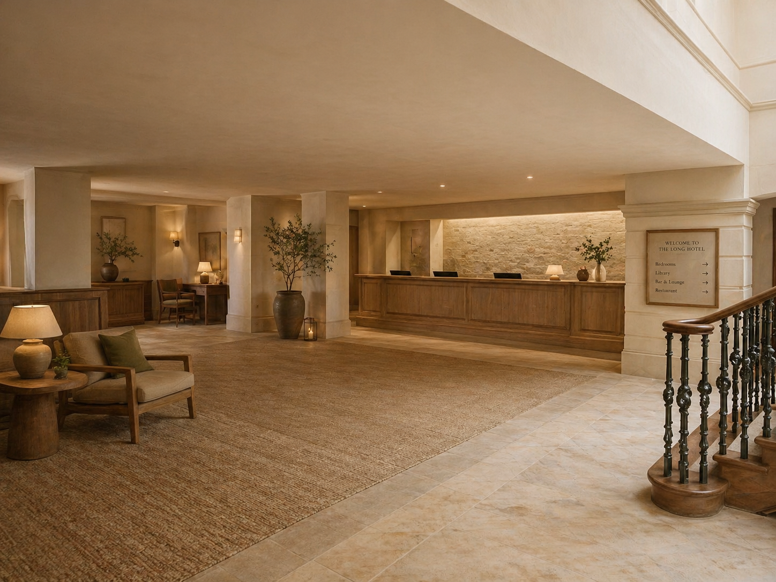
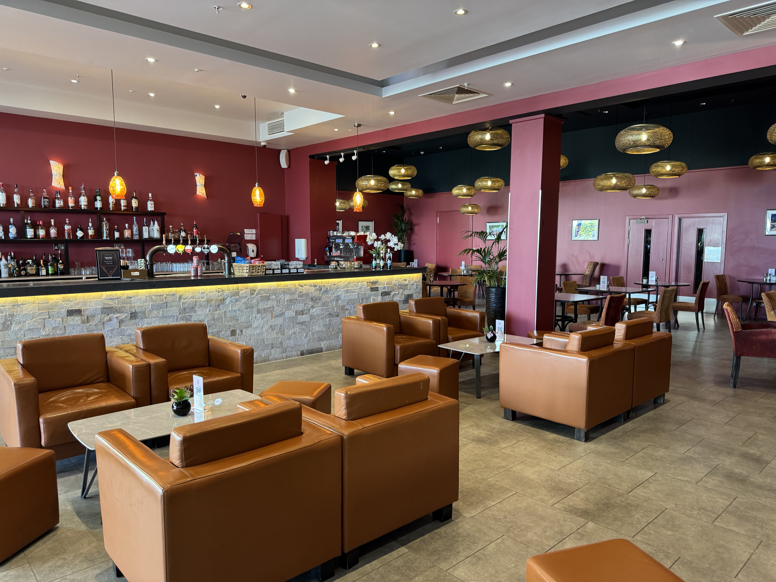
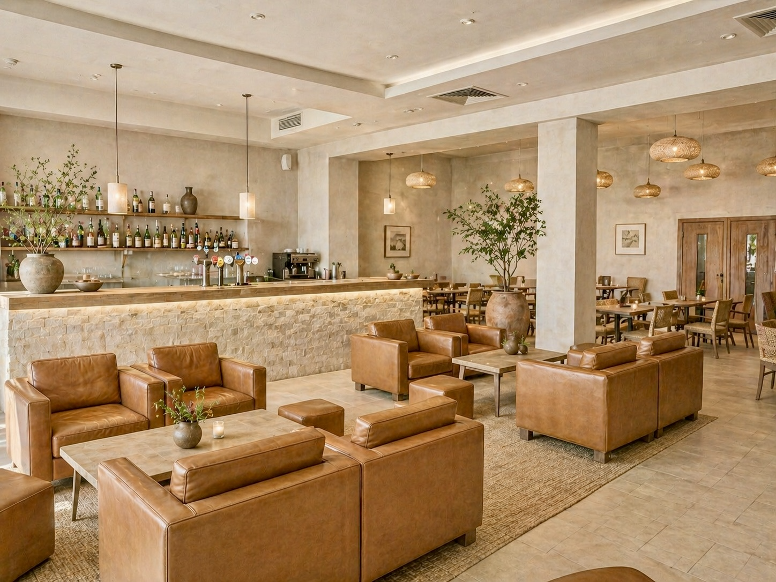
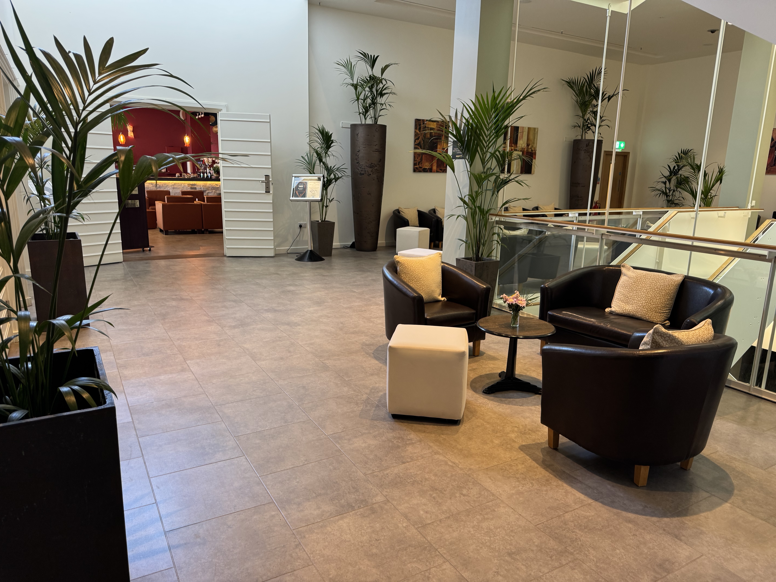
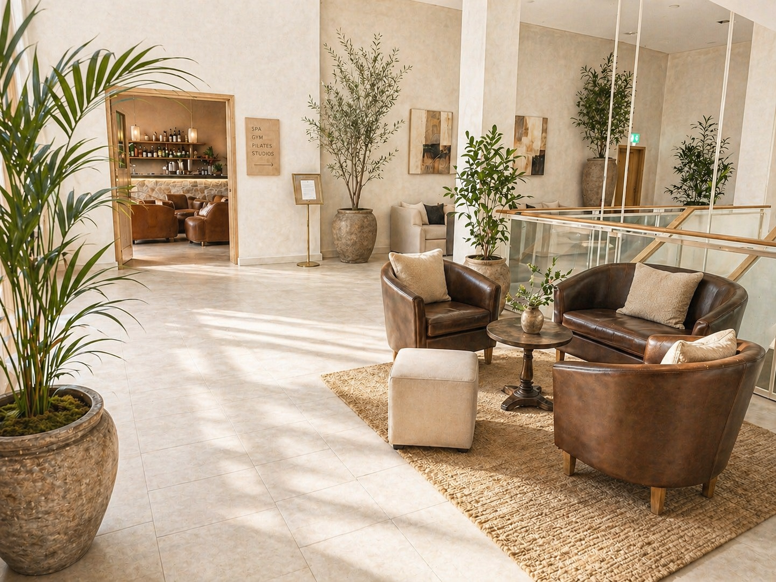
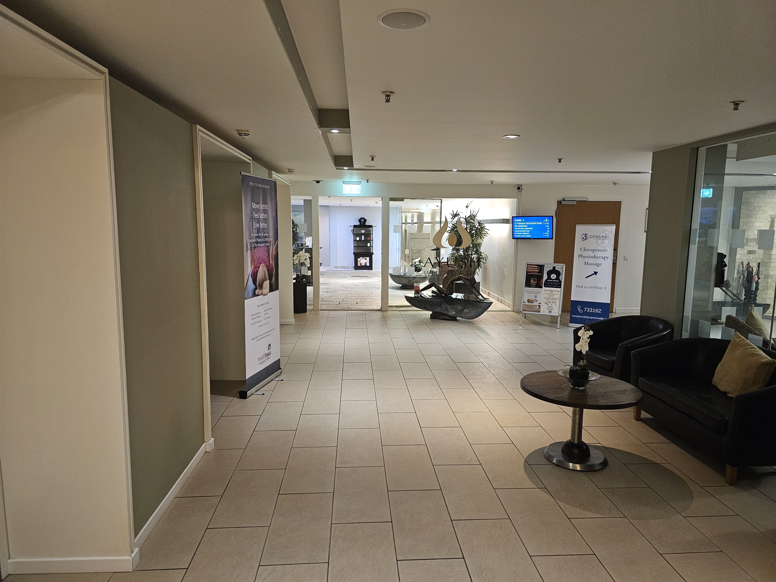
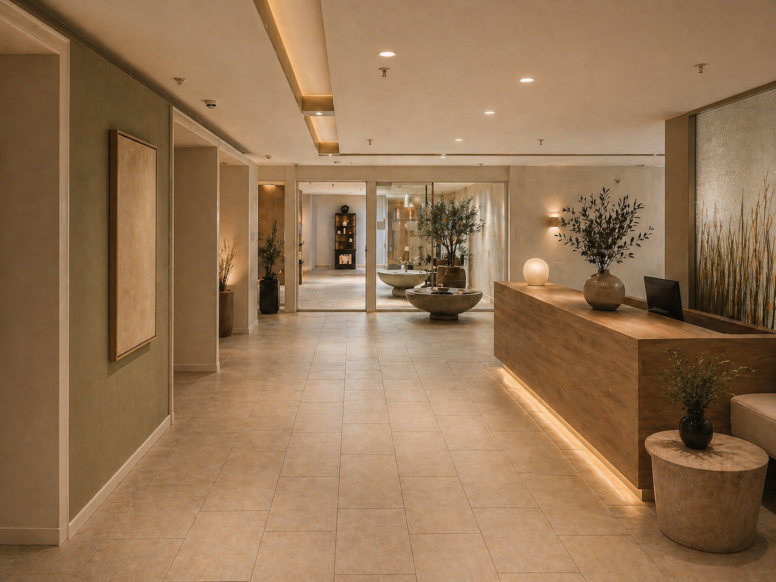
Note. The proposed renderings are illustrative — they show the direction, not a finished specification. The same rooms, the same footprints, the same furniture in several cases. What changes is the envelope: walls, light, finishes, and the things a guest's hand actually touches.
Minimum Viable Premium Launch
Launch Phase 02 with only programme-facing spaces renovated to premium standard. Guest experience is excellent within the programme envelope; the rest of the hotel remains as-is.
Scope
- 18 spa rooms — Premium furniture and drapes only (flooring already acceptable, soundproofing already done)
- Kitchari — Full bar and seating renovation to premium standard
- Spa wing corridors — Repaint only (defer flooring)
- Hotel gym — Conversion of the room currently used as the Healthhaus pilates studio (adjacent to Ayush) into a guest-facing premium hotel gym. Healthhaus is converting their existing members lounge into the new pilates studio at their own cost, freeing the Ayush-adjacent room without the hotel paying for that side of the move
- Main hotel reception and lobby lounge — Full premium renovation of the existing front-desk reception, the surrounding lobby, and the connected lounge zone (which extends to the left of the reception desk and contains the bulk of the lobby seating). The space is large — the reception desk run plus a separate concierge station plus a substantial lounge zone with multiple windows, seating clusters, and ceiling pendants. The renovation covers new bespoke timber joinery for the reception desk, full new flooring across the entire lobby and lounge floor plate, replacement wall finishes (lime plaster replacing the existing wood wainscoting and patterned carpet inset), new lighting scheme throughout, and a substantial new seating package across both zones (sofas, side chairs, low tables) appropriate to the size of the space
- Lobby cafe — A small cafe insert into the lobby lounge. Drinks and baked goods only, no kitchen — the spec is a bespoke 4-5m timber counter with espresso machine, grinder, water filtration, refrigeration, pastry display, and sink. Plumbing and electrical run to the counter; lighting over it. The cafe gives the lobby a daily-use anchor (programme guests have a place to read in the morning, take coffee meetings, get a green juice between treatments) and adds a modest revenue stream alongside the lounge experience. No commercial kitchen or extraction means capex stays light
- Wellness reception — A new consolidated reception built into the lobby area between Ayush, the new hotel gym, and Healthhaus. Replaces the two existing receptions (Ayush and Healthhaus) currently sitting inside each operation. Beyond the capex, this consolidates two reception teams into one shared team across the three operations — operational saving for the hotel via reduced Ayush salary cost, and shared with Healthhaus on a usage-weighted basis (not 50/50; Ayush's longer hours mean Ayush carries the larger share). The reduced Healthhaus reception cost may also enable Healthhaus to extend their opening hours, which currently close at 1pm at weekends and between 2pm and 4pm on weekdays
- Ground-floor hallways and Kitchari-entrance lobby — Full new flooring, repainted plaster walls, lighting, and signage along the spine corridor between the main hotel reception and the new wellness reception, including the transitional lobby space outside the Kitchari entrance. This is the corridor a programme guest walks through dozens of times across a stay, and is currently the most visible gap between the renovated programme spaces and the rest of the hotel
- First-floor hallway and reception lobby — Full new flooring, walls, lighting, signage, and seating package along the first-floor corridor and the existing first-floor reception lobby
- Signage — The Long Hotel brand identity and wayfinding
A note on flooring. Across all the spaces in scope above, flooring is being fully replaced rather than refurbished. The flooring decision has been folded into each space's line item rather than broken out separately, but it is a substantial cross-cutting cost across the renovation — the choice of stone-tile (or stone-effect porcelain) for the public spaces and natural-stone for the receptions establishes a consistent material palette across the guest journey, and represents a meaningful share of the per-space figures below.
Deferred: Saffrons cooking space conversion, the remaining (non-wellness-journey) main hotel corridors, and the 113 non-spa rooms remain untouched.
Budget Breakdown
| 18 spa rooms — furniture & drapes | £83k – £124k |
| 18 spa rooms — circadian (tunable-white) lighting Tunable-white LED fixtures (ceiling, bedside, bathroom mirror) shifting from 2700K daytime down to amber sub-2200K in the evenings, removing blue light from rooms after sunset. Includes Casambi/DALI control hub, time-of-day programming, and electrical commissioning. Roughly 8–10 fixtures per room across 18 rooms. | £20k – £36k |
| Kitchari bar & seating renovation | £150k – £220k |
| Spa wing corridors — repaint | £20k – £30k |
| Hotel gym — fit-out of Ayush-adjacent room Functional fitness specification — build-out (rubber flooring, ventilation, mirrors, lighting, audio) and equipment (rack, barbell, dumbbells, kettlebells, functional rig, Concept2 cardio); Healthhaus side absorbed by Healthhaus. Same specification regardless of renovation scenario — full breakdown below. | £60k – £120k |
| Main hotel reception & lobby lounge — full renovation Bespoke timber desk and joinery, full new flooring across the lobby and connected lounge zone, replacement wall finishes throughout, new lighting scheme, and substantial new seating package across both zones (sofas, side chairs, low tables) | £200k – £300k |
| Lobby cafe — drinks & pastries counter Bespoke timber counter, espresso machine, grinder, water filtration, refrigeration, pastry display, sink. Plumbing and electrical run to the counter; lighting overhead. No commercial kitchen or extraction. | £35k – £65k |
| Wellness reception — new build Consolidated reception serving Ayush, the hotel gym, and Healthhaus. Capex covers joinery, finishes, lighting, signage, full new flooring, and the digital infrastructure (booking systems, screens). Shared with Healthhaus on a usage-weighted basis at handover and into ongoing operations. | £75k – £130k |
| Ground-floor hallways & Kitchari-entrance lobby Full new flooring, plaster walls, lighting, signage, and the transitional lobby seating outside Kitchari | £75k – £130k |
| First-floor hallway & reception lobby Full new flooring, walls, lighting, signage, and seating package | £55k – £90k |
| The Long Hotel signage & wayfinding | £46k |
| Subtotal | £819k – £1.291M |
| Contingency (10-15%) | £82k – £194k |
| Total MVP Renovation | £901k – £1.485M |
What goes inside the hotel gym fit-out budget.
The room is currently the Healthhaus pilates studio — sprung floor, mirrors, ventilation already in place. Pilates equipment leaves with Healthhaus at their cost when they relocate the studio into their existing members lounge. What follows is the cost of converting the empty room into a premium functional fitness gym for programme guests. Lower-end figures reflect a properly-equipped functional gym (PowerBlocks, Concept2 cardio, mid-tier rig); top-end figures reflect a full premium specification (Eleiko or equivalent bumpers, full Rogue Monster rig, Technogym cardio).
| Build-out — the room itself | |
| Rubber gym flooring (commercial 8mm tiles, 60–80 sqm) Laid over existing sprung floor | £3.6k – £8k |
| Ventilation upgrade Extract + supply; gyms generate heat and humidity | £3k – £8k |
| Additional mirrors | £2k – £5k |
| Lighting upgrade Task lighting on lifting platforms; warm ambient elsewhere | £2k – £5k |
| Audio system Ceiling speakers + amp + bluetooth source | £1k – £3k |
| Wall treatment & acoustic panels | £2k – £4k |
| Turf strip for sled work / loaded carries | £500 – £1k |
| Partition adjustments If layout changes are needed; £0 if room used as-is | £0 – £8k |
| Build-out subtotal | £14k – £42k |
| Equipment — functional fitness specification | |
| Power rack with j-cups and safety bars Commercial grade (Rogue Monster Lite or equivalent) | £2k – £3k |
| Olympic barbell + bumper plates set + EZ bar | £1.5k – £2.5k |
| Adjustable dumbbells PowerBlock Pro 90 (low-end) or full fixed dumbbell rack to 40kg (high-end) | £3k – £8k |
| Kettlebell set, 8kg–32kg in 4kg increments | £800 – £1.5k |
| Functional rig with cable attachments | £3k – £8k |
| Cable machine / functional trainer | £2k – £5k |
| Cardio — Concept2 RowErg / BikeErg / SkiErg | £3k – £5k |
| Treadmill, commercial grade Optional given the programme's emphasis on outdoor Long Walks | £0 – £6k |
| Mobility kit Foam rollers, lacrosse balls, yoga blocks, mobility bands | £200 – £500 |
| Storage racks, weight trees, accessories | £500 – £1k |
| Equipment subtotal | £16k – £40k |
| Soft costs | |
| Design fees, project management, snagging, install | £3k – £8k |
| Soft costs subtotal | £3k – £8k |
| Total — hotel gym fit-out | £33k – £90k base · £60k – £120k with premium specification headroom |
The £60k–£120k figure carried in the line-item budget reflects a mid-to-top-end specification, providing headroom for premium kit (Eleiko bumpers, full Rogue Monster rig, Technogym cardio) and for any partition or structural adjustments uncovered during fit-out. A properly-equipped functional gym at the lower end of the spec lands closer to £55k all-in; the additional headroom protects against scope drift and buys flexibility on the premium-equipment decisions taken closer to fit-out. The Healthhaus side of the move — relocating the pilates studio into the current Healthhaus members lounge — is absorbed by Healthhaus and is not a hotel cost.
Commercial Assessment
What this gets you: A credible premium programme launch. Programme guests experience consistently high-quality spaces from check-in through stay. Kitchari becomes the de facto programme guest lounge. The 18 spa rooms feel £4,655-appropriate.
The risk: Programme guests who wander into the main hotel (breakfast room, main bar, non-spa corridors) see tired spaces that undermine the premium positioning. If spa rooms sell out and you need to accommodate programme guests in main hotel rooms, the experience quality drops materially.
Mitigation: Ring-fence the 18 spa rooms exclusively for programme guests. Never book programme guests into non-spa rooms. Guide programme guests toward Kitchari and away from main hotel public spaces. This works if programme utilisation stays below 100% of spa room capacity.
When this makes sense: Phase 02 is genuinely a pilot. The goal is to validate demand before committing full renovation capital. The £889k–£1.464M is additive to the £161k clinical/brand/software budget (total Phase 02: £1.050M–£1.625M), and represents the ceiling of risk tolerance at this stage. At the upper end of this range, the MVP envelope clearly overlaps with what a Premium Tier 1 launch was previously costed at — the gap between MVP and Premium has narrowed considerably as the renovation scope has been honestly priced. Worth weighing carefully whether MVP framing still holds, or whether a Premium launch is now the more honest commitment.